Apt. 01Ground Floor
Reserved2 bed2 bath
90m²
Home + terrace
Built area 76 m² Terrace 14 m²
€323,000
9 of 19 apartments available · Alicante
Explore the building: every zone is an apartment. Click to view its plan.
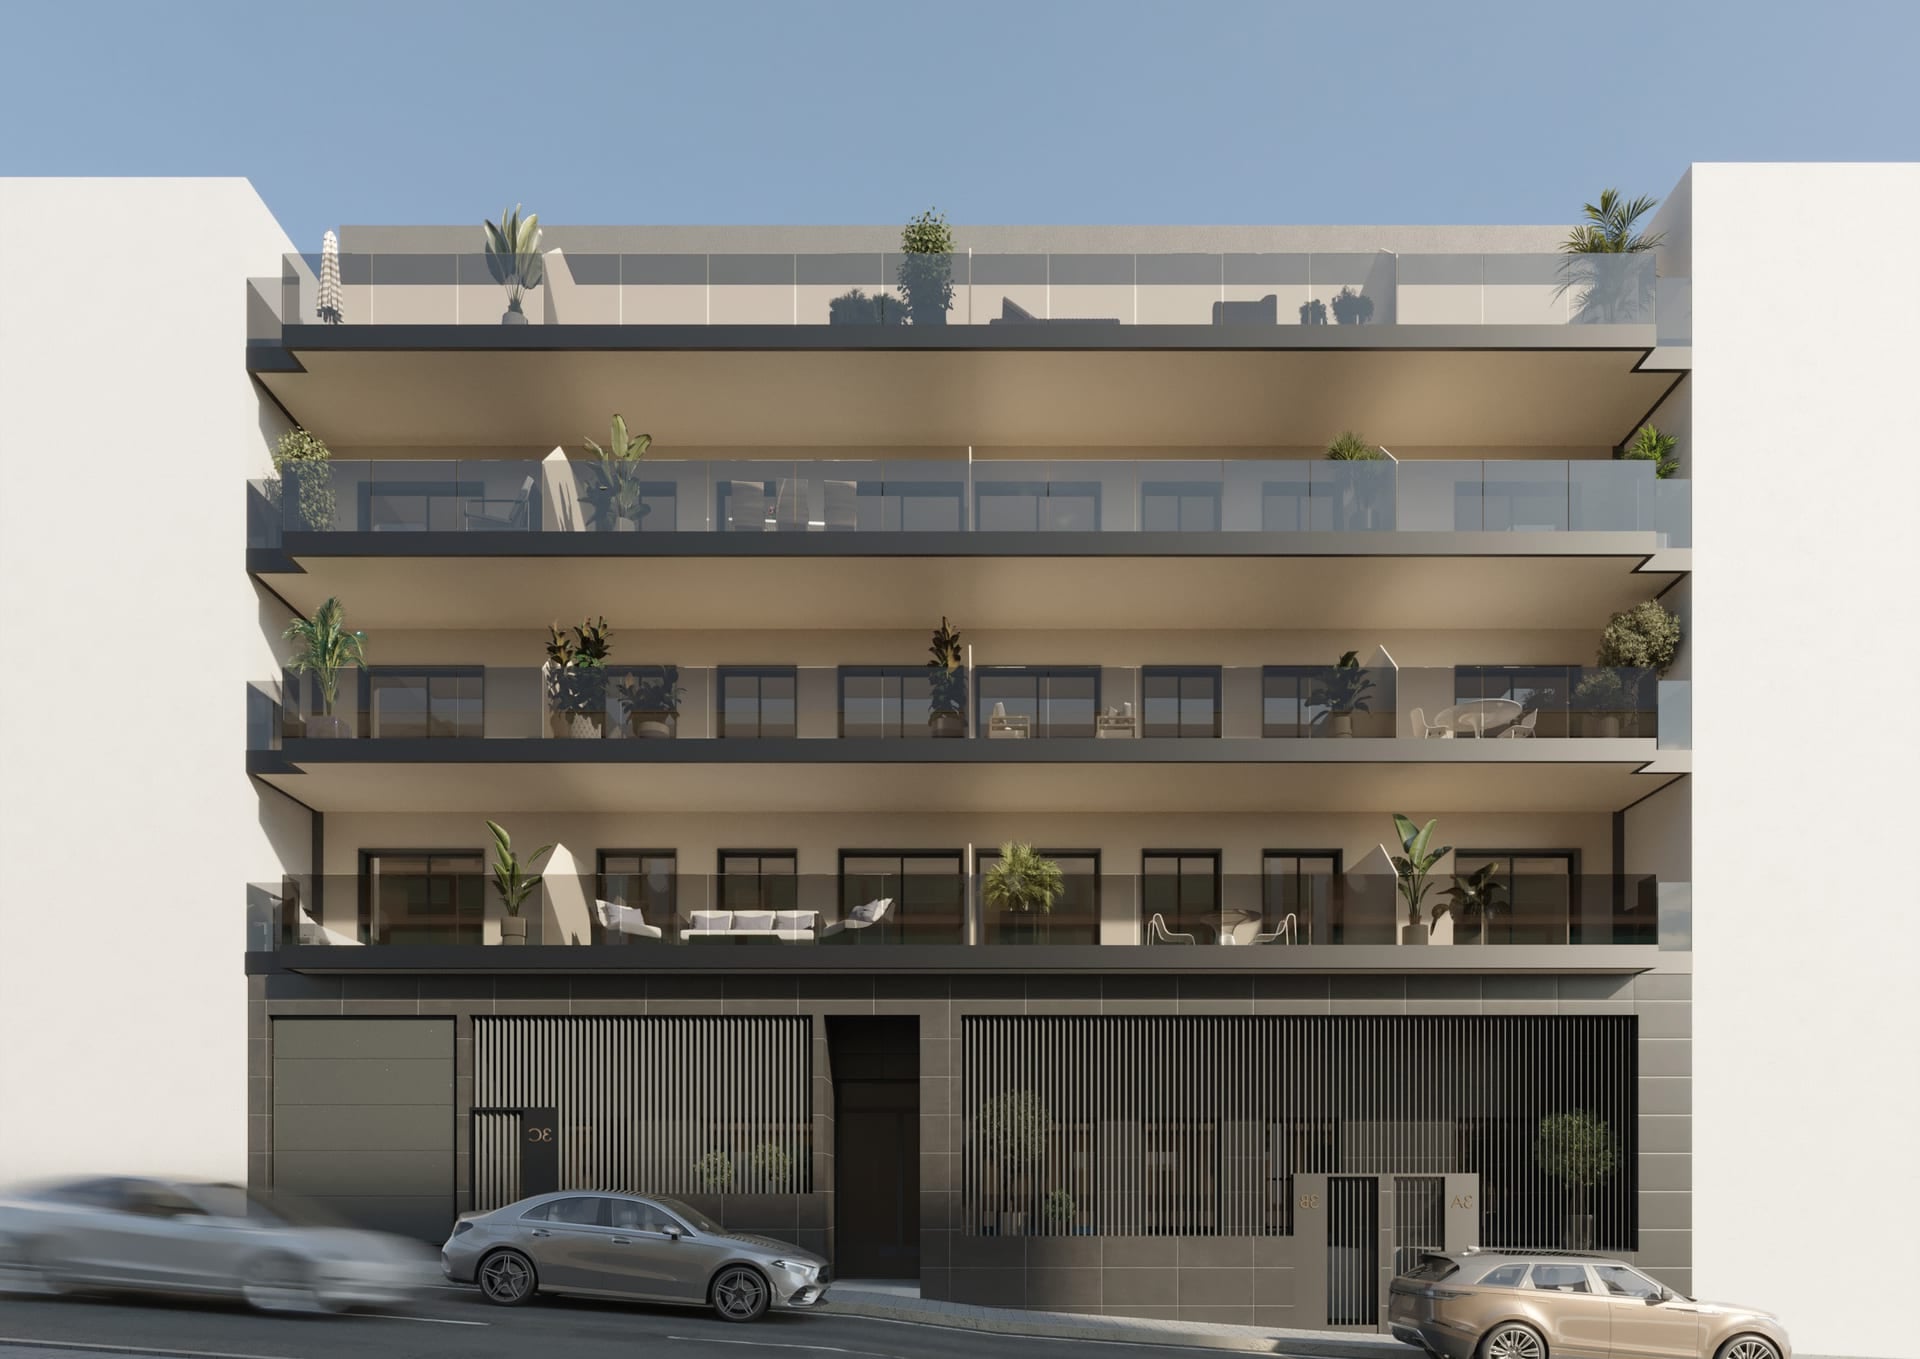
Indicative overlay on a project render. Exact layouts and areas are shown in each apartment’s details and floor plans.
9 of 19 apartments available
90m²
Home + terrace
Built area 76 m² Terrace 14 m²
85m²
Home + terrace
Built area 66 m² Terrace 19 m²
75m²
Home + terrace
Built area 60 m² Terrace 15 m²
95m²
Home + terrace
Built area 87 m² Terrace 8 m²
78m²
Home + terrace
Built area 65 m² Terrace 13 m²
81m²
Home + terrace
Built area 65 m² Terrace 16 m²
100m²
Home + terrace
Built area 90 m² Terrace 10 m²
97m²
Home + terrace
Built area 87 m² Terrace 10 m²
81m²
Home + terrace
Built area 65 m² Terrace 16 m²
81m²
Home + terrace
Built area 65 m² Terrace 16 m²
100m²
Home + terrace
Built area 90 m² Terrace 10 m²
97m²
Home + terrace
Built area 87 m² Terrace 10 m²
81m²
Home + terrace
Built area 65 m² Terrace 16 m²
81m²
Home + terrace
Built area 65 m² Terrace 16 m²
100m²
Home + terrace
Built area 90 m² Terrace 10 m²
93m²
Home + terrace
Built area 79 m² Terrace 14 m²
84m²
Home + terrace
Built area 61 m² Terrace 23 m²
83m²
Home + terrace
Built area 61 m² Terrace 22 m²
97m²
Home + terrace
Built area 82 m² Terrace 15 m²
Prices current as of today. Every stage payment is secured by an individual bank guarantee under Spanish Law 20/2015.
Three typologies designed to suit every lifestyle. Select a plan to enlarge.
Interested in a specific apartment?
Request information and pricing